

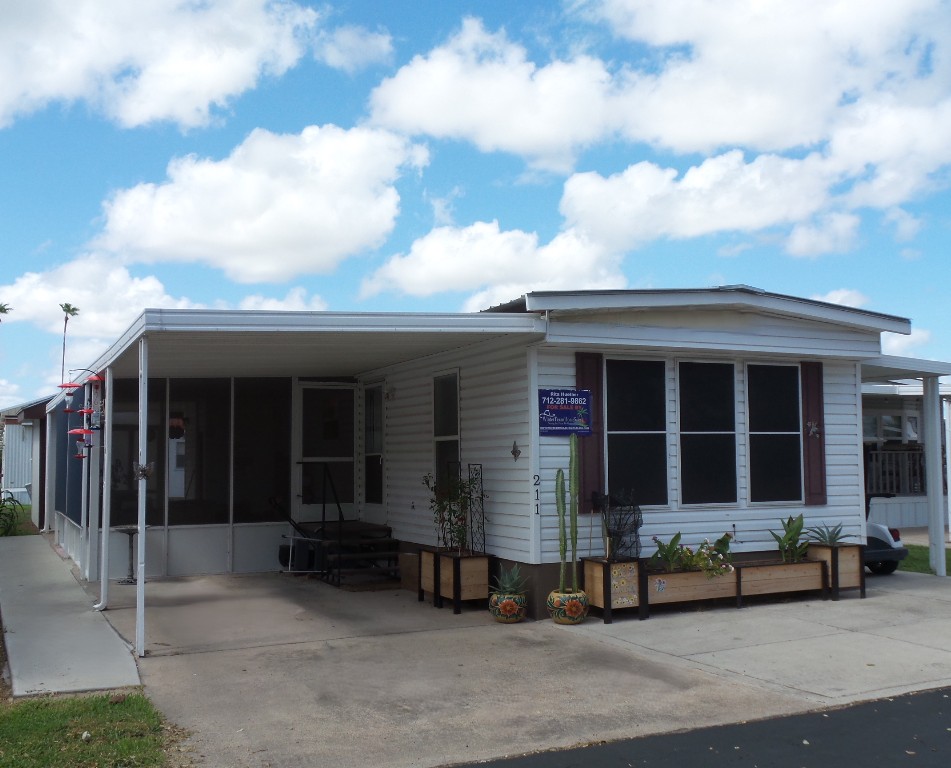
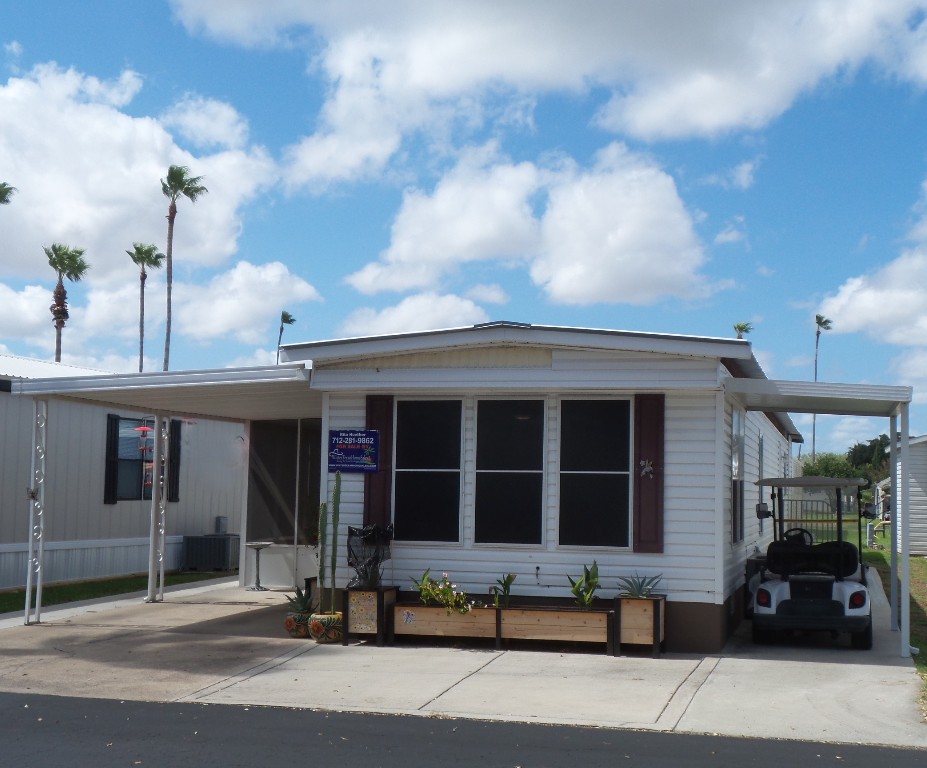
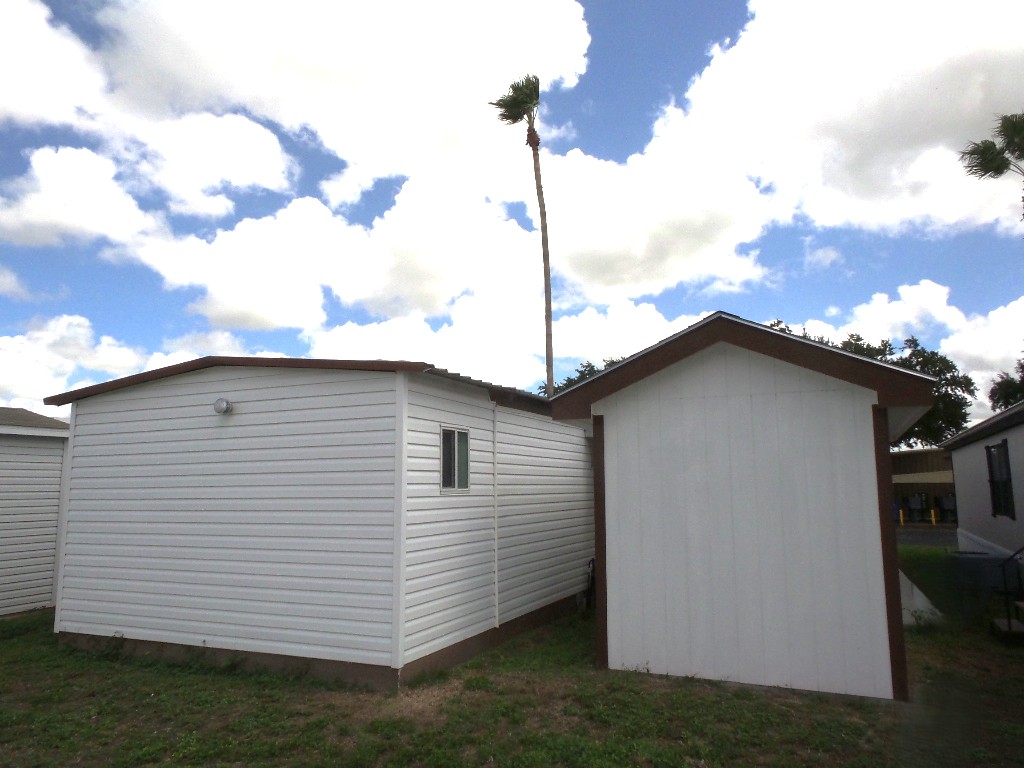
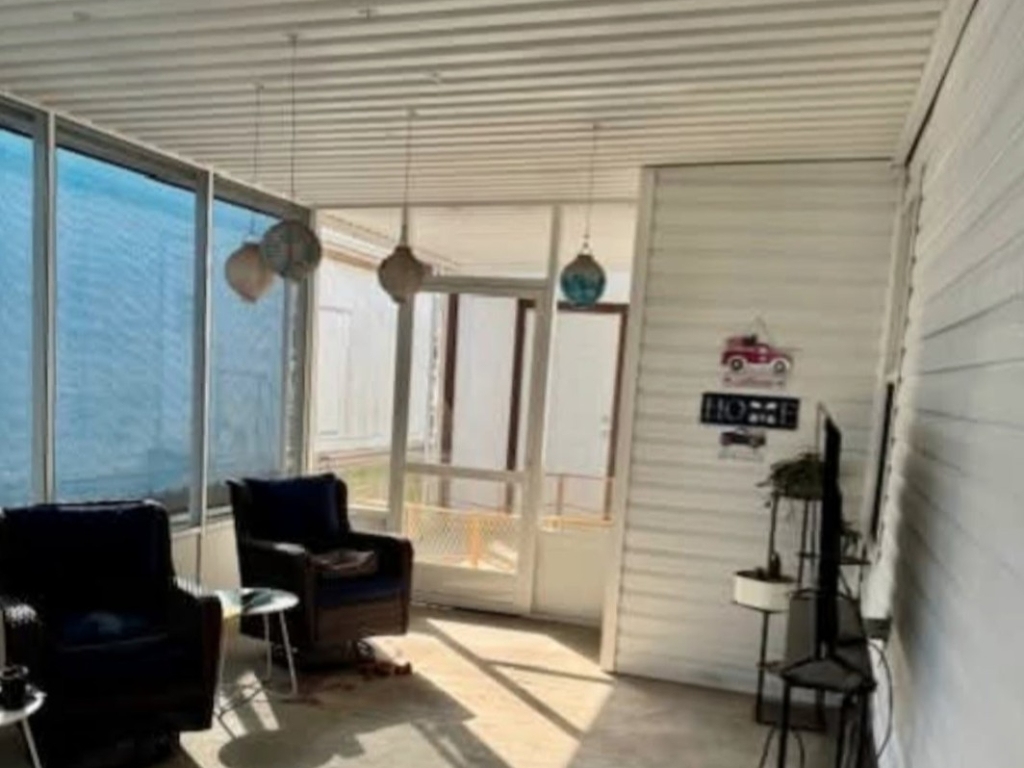
Skyline 2 bedroom 2 bathroom 14x60+’ (840 sq.ft.) Manufactured home with screen porch, patio, carport & shed.
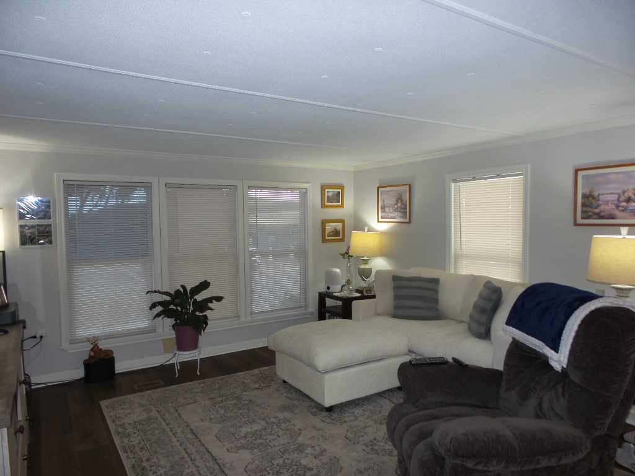
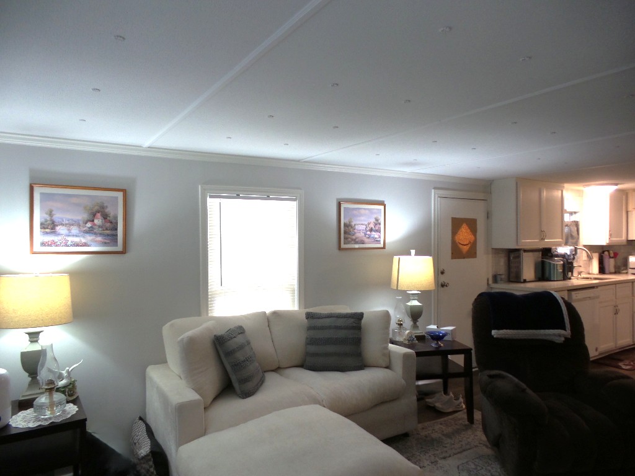
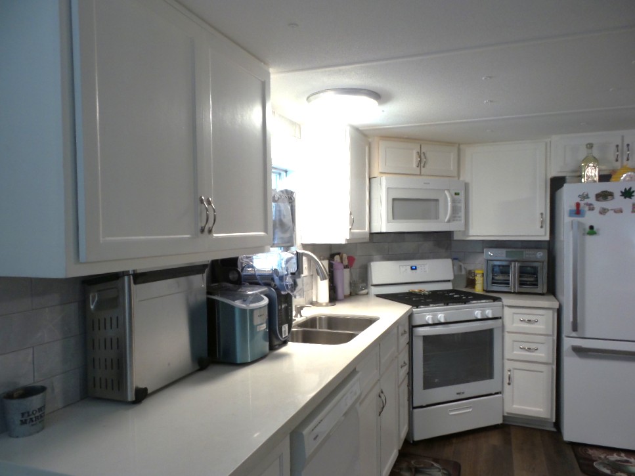
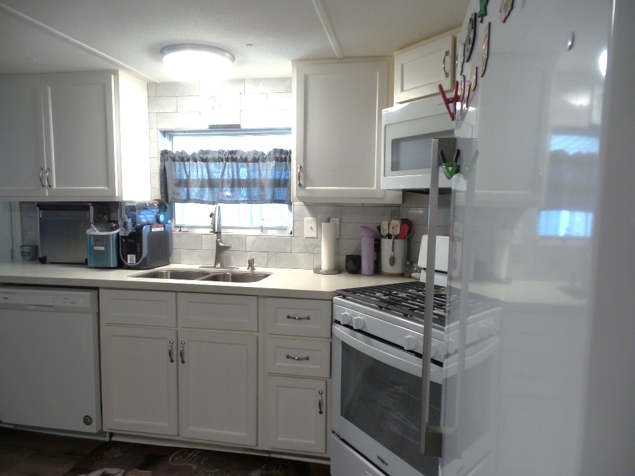
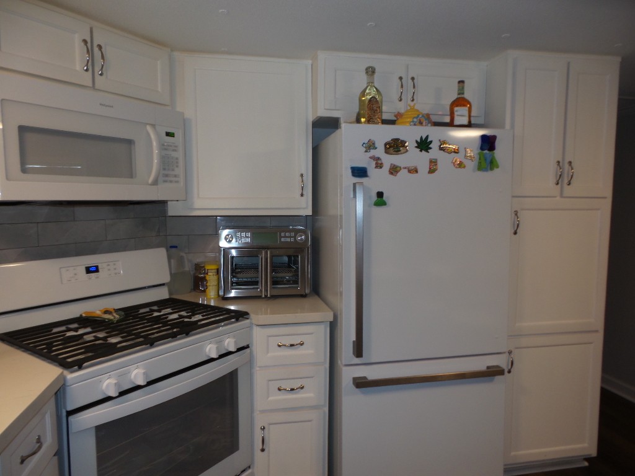
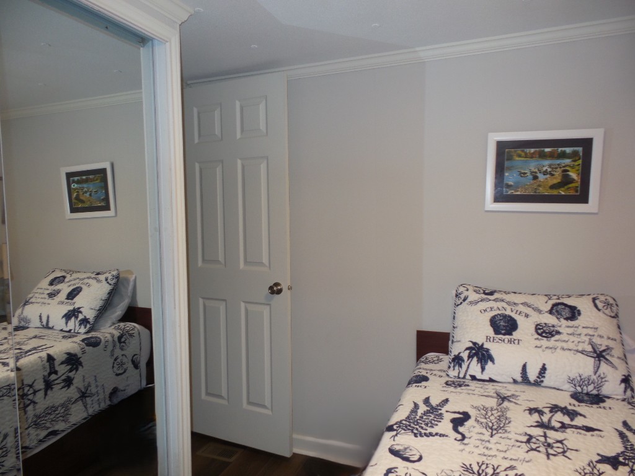
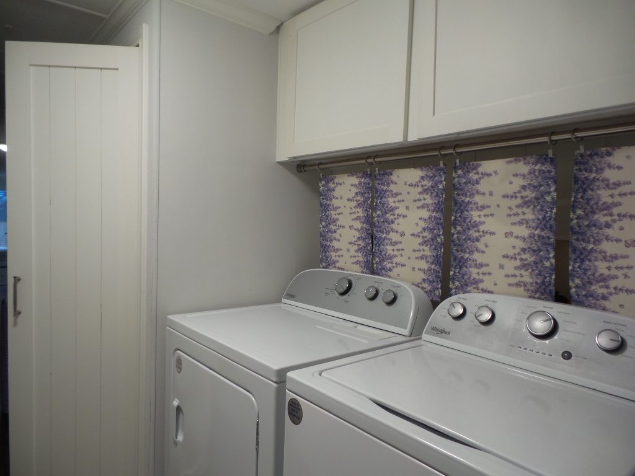
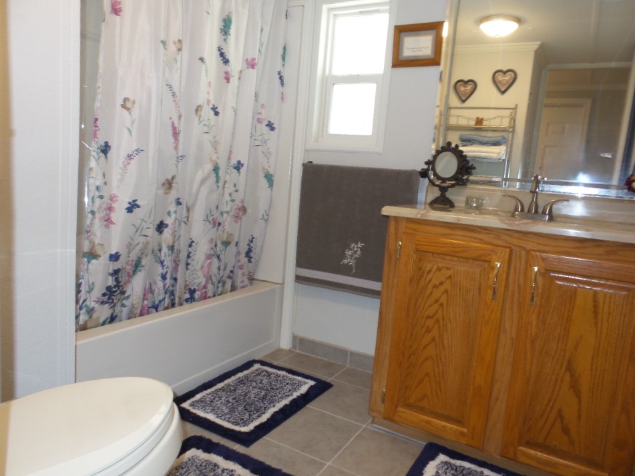
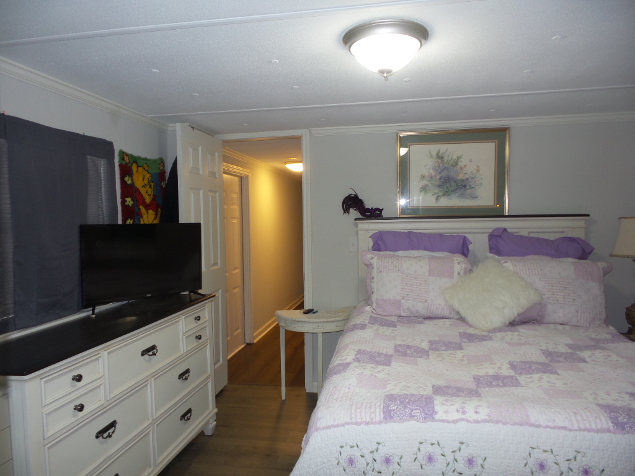
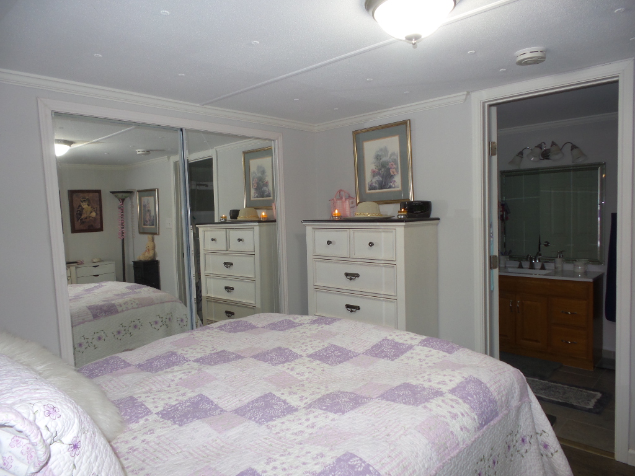
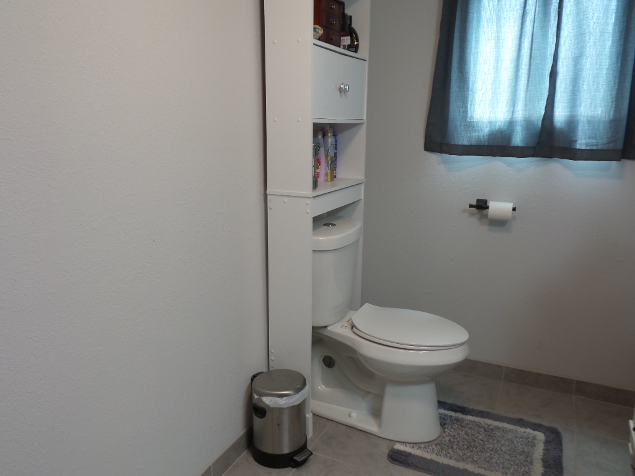
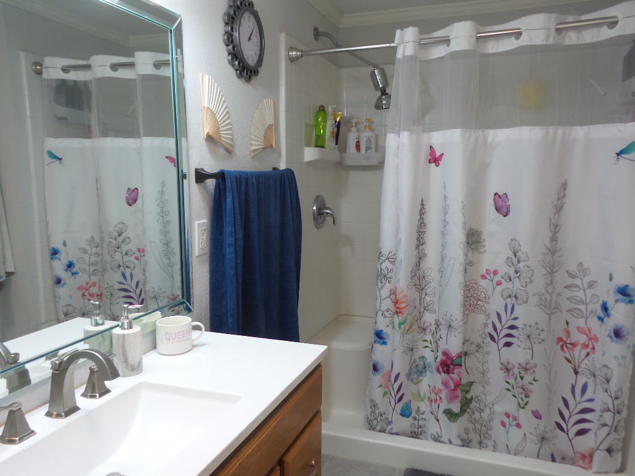
Conveniently located near the hall/mailboxes & activities, this home is accessed by a few steps leading to the front Livingroom. New furniture including the sofa & recliner, face the TV, with a panoramic sunrise view. The open-concept layout features new LVP flooring extending thru the kitchen, which includes white quartz countertops, new cabinets & new appliances: a gas range, bottom-freezer fridge, microwave, & a dishwasher. Down the hall, the guest room offers a twin captain's bed & dbl mirrored closet. Near the back door are a Whirlpool W/D, plus a ceramic-tiled main T/S bathroom complete with a new vanity & fixtures. At the rear of the home the primary bedroom has an en suite bathroom with a walk-in shower, a new Q mattress & matching bedroom set, with LVP flooring.
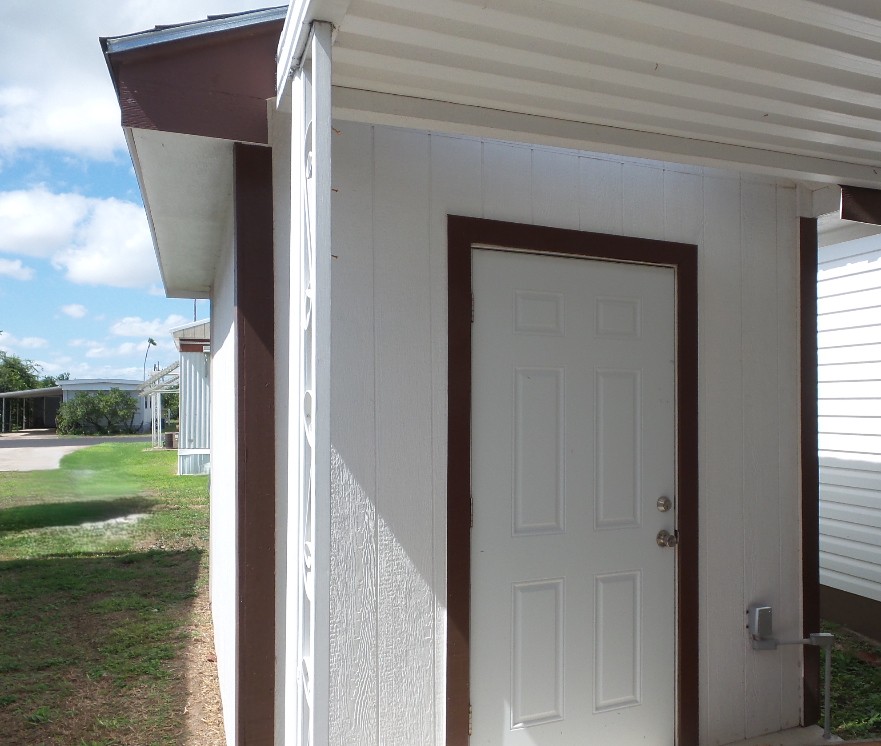
The screen porch & patio furniture are ideal for entertaining, plus a patio sits between the porch & the storage shed. A Yamaha golf cart parked beneath the 2nd small carport is included. Energy-efficient features include a 2025 combined A/C & Heat unit, a W/H within it's own shed, a steel roof & thermal windows. With newer appliances & flooring this home is move-in ready. Call Rita at 712-281-9862 to schedule a tour!