

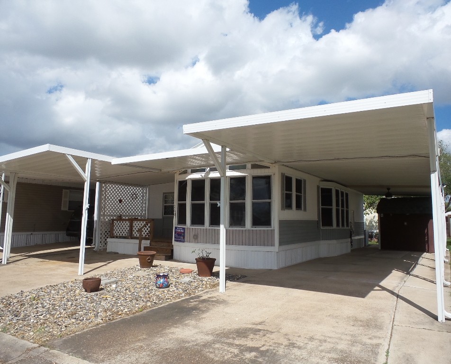
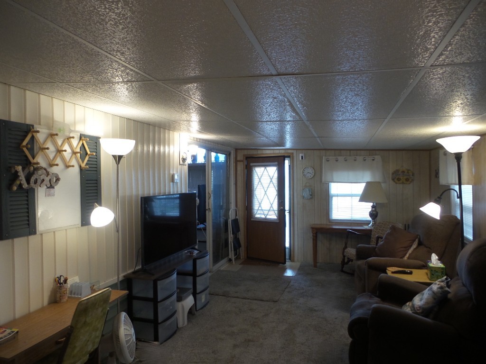
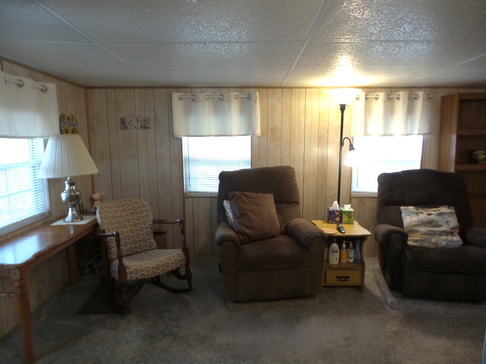
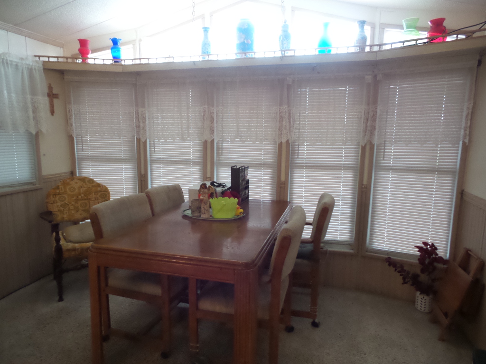
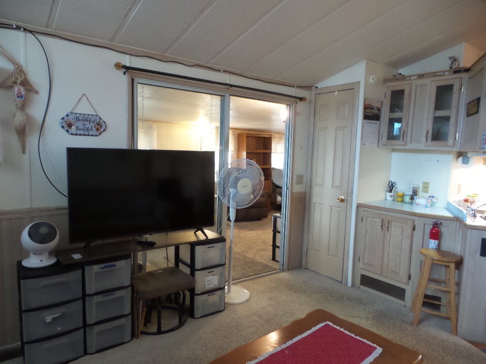
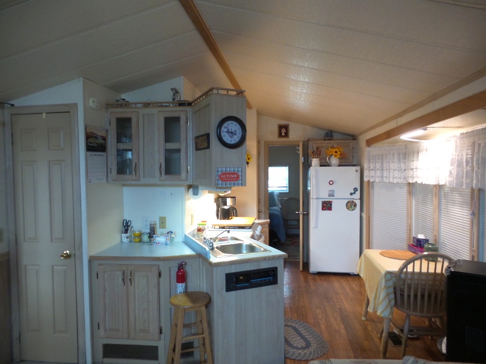
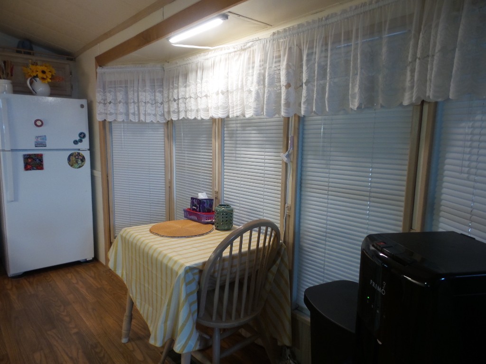
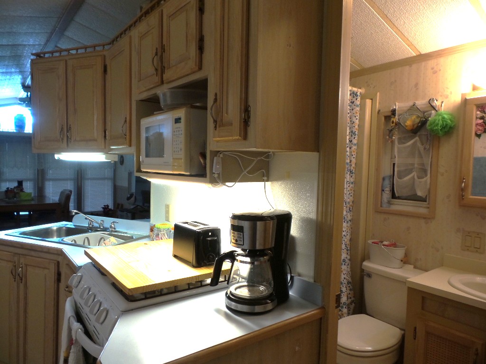
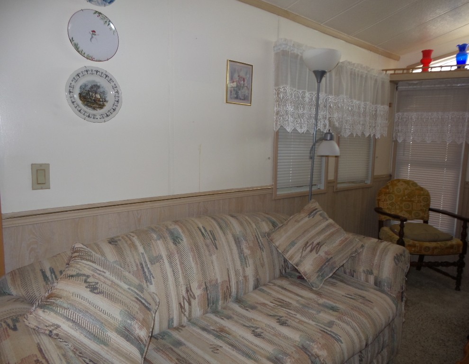
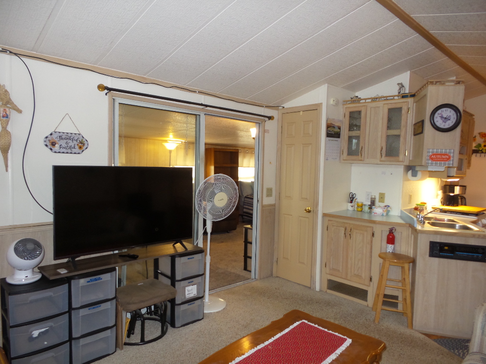
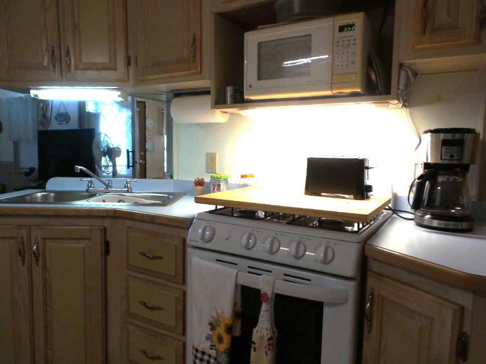
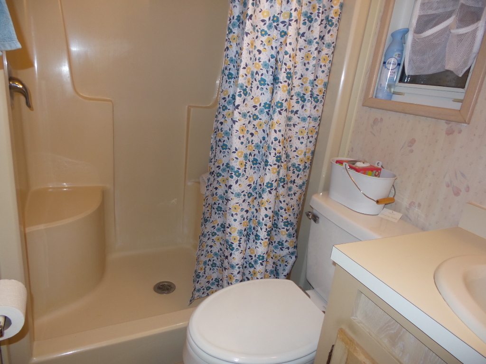
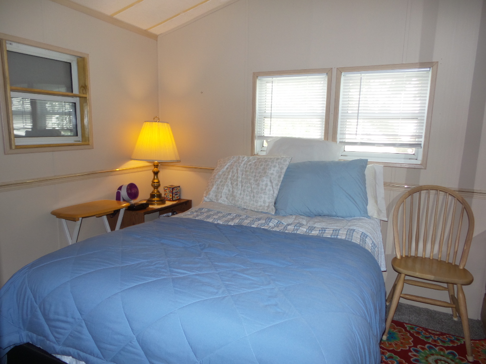
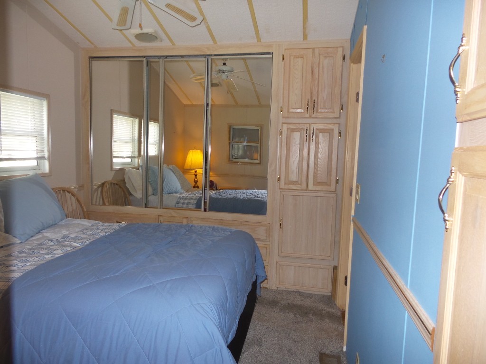
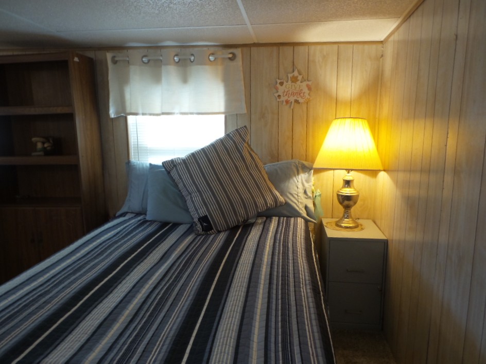
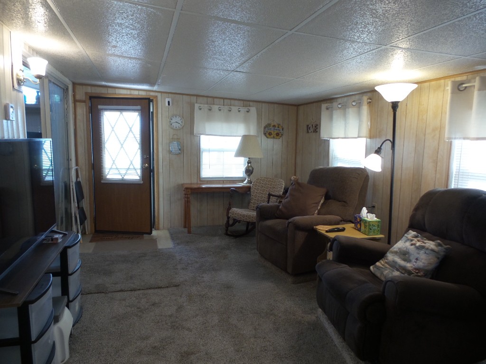
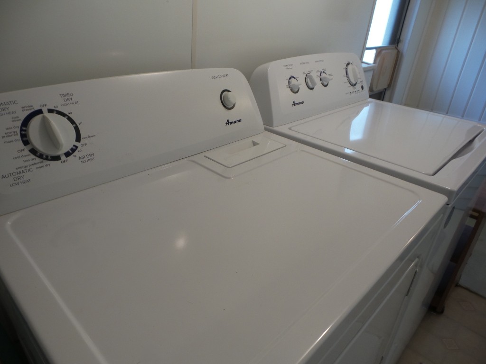
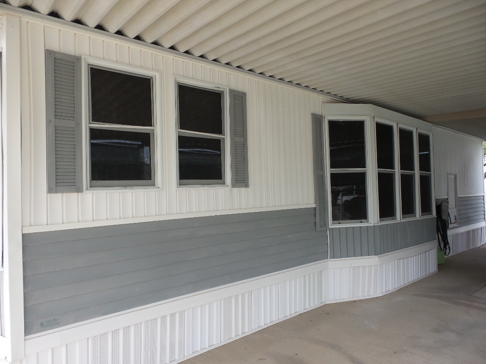
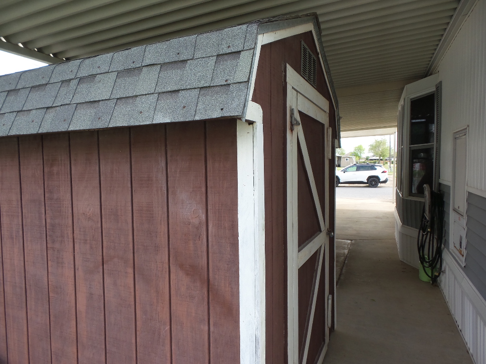
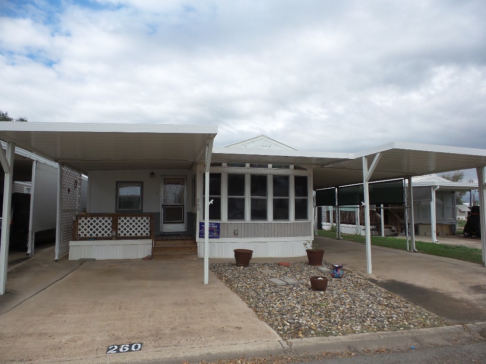
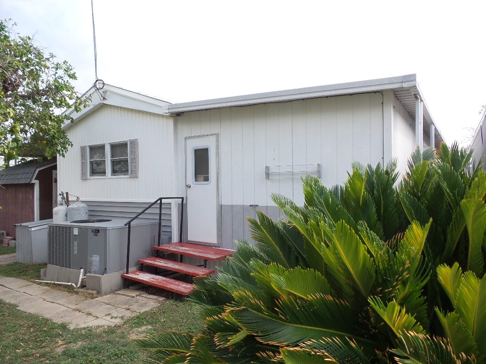
This 1991 Presidential Park Model measures 12x36’ (432 sq ft) & offers 1–2 bedrooms, 1 bathroom, a Texas room, & a laundry room. Several parking options with extensive carports welcome you. A few steps lead to the deck & Texas room entrance. Currently used as a TV room/office, the Texas room also has a bedroom area at the back. Beyond it, the laundry room provides a backyard exit, a newer washer/dryer, & extra storage. To the right of the front entrance, the living room features a table overlooking the yard, a sofa & side chair facing the TV. A coat closet sits beside a cabinet that could serve as a coffee bar & display area. Around the corner, the kitchen includes a sink, cabinets, gas range, microwave, & 2025 refrigerator. A small dinette sits beside tinted bay windows. The updated bathroom offers a walk-in shower, raised-height toilet, & vanity. At the rear, the primary bedroom has a built-in dresser & added storage cabinet, plus drawers beneath the mirrored closet, & a door to the Texas room & laundry area. Outside, a storage shed & patio with sunscreens provide outdoor enjoyment. Several new appliances & a steel roof help keep maintenance low, complemented by a newer water heater housed behind the home. A new A/C/heating unit includes venting into the Texas addition. To tour this park model & park resort with great amenities & activities, call Rita at 712-281-9862. W/S/T/M included/rent.