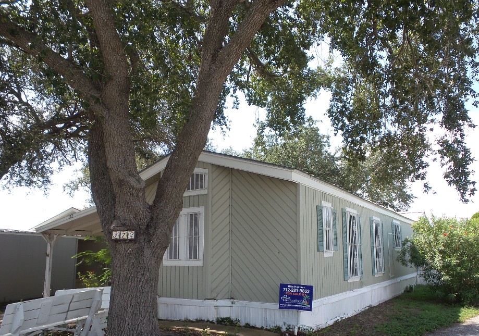
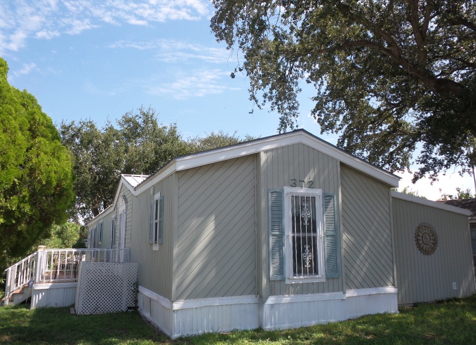
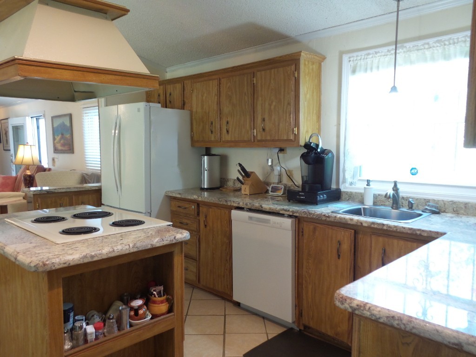
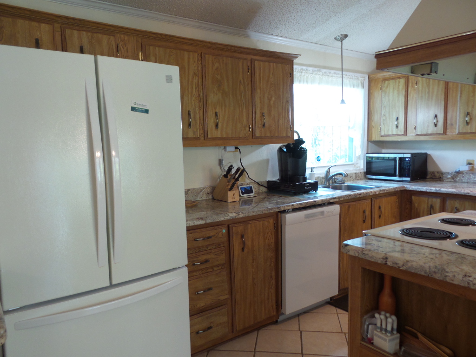
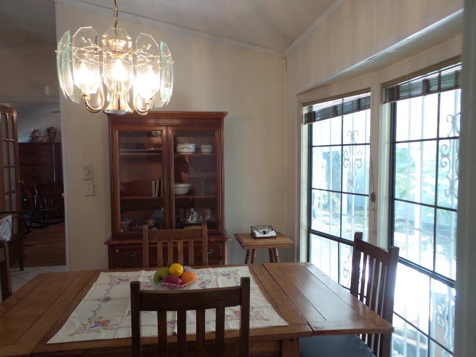
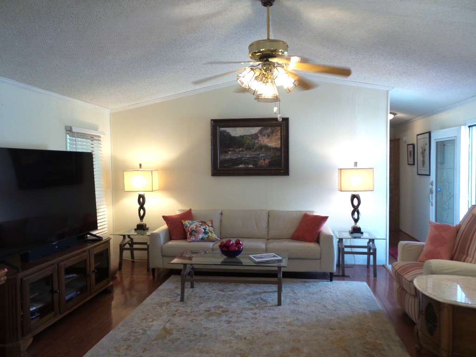
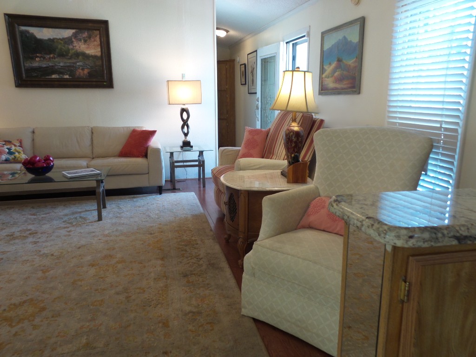
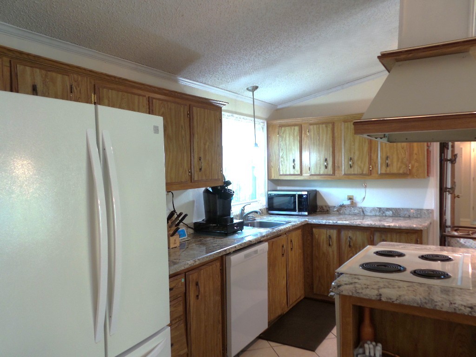
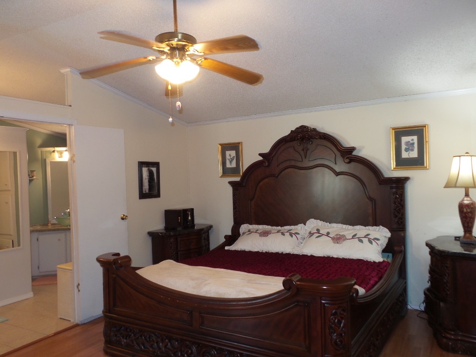
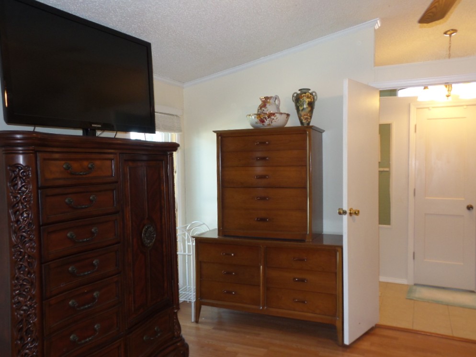
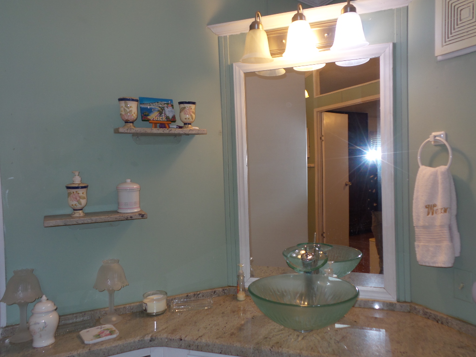
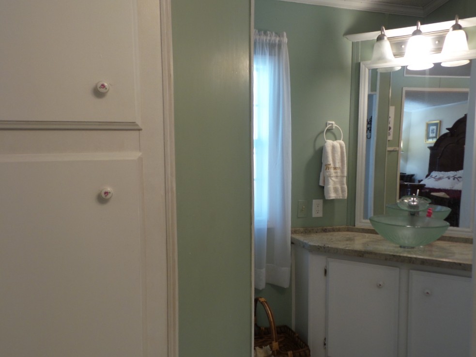
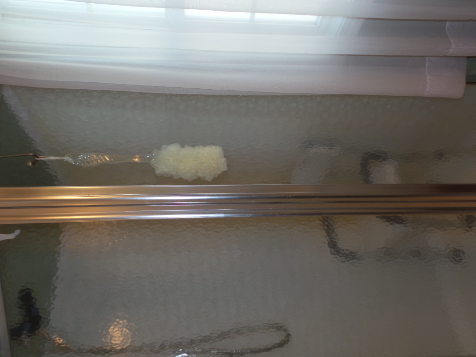
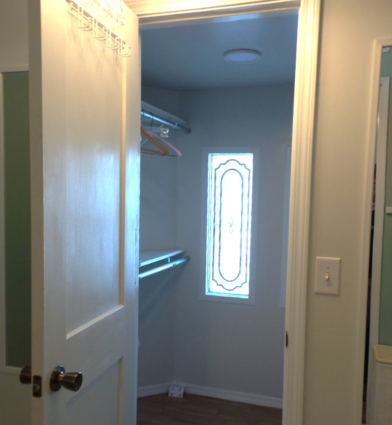
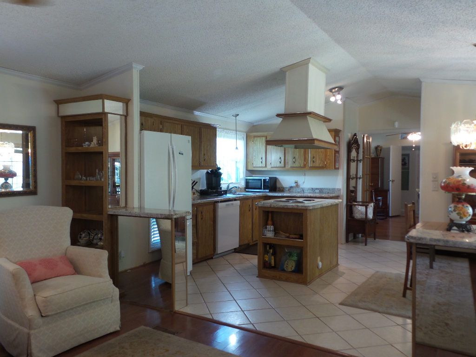
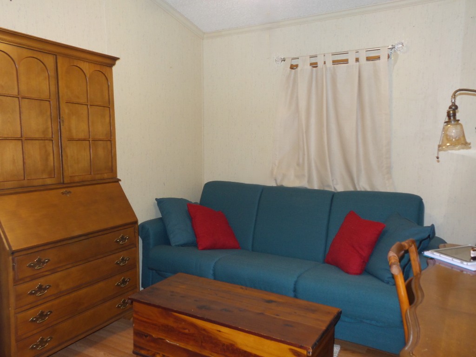
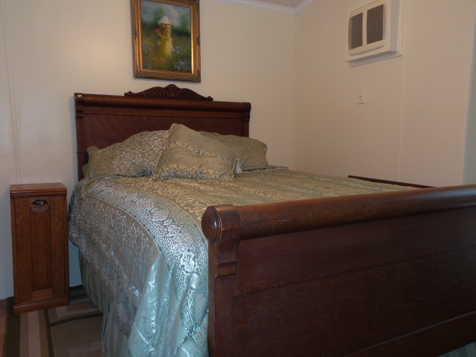
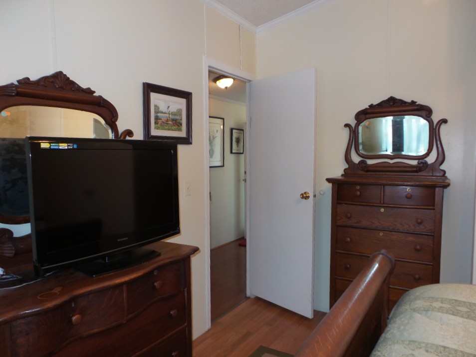
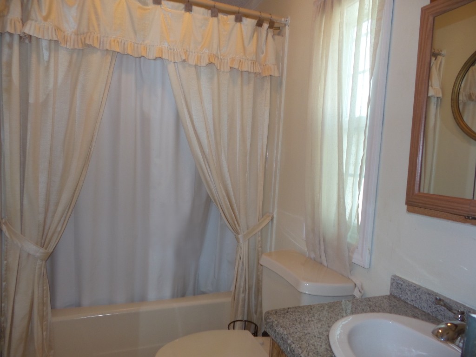
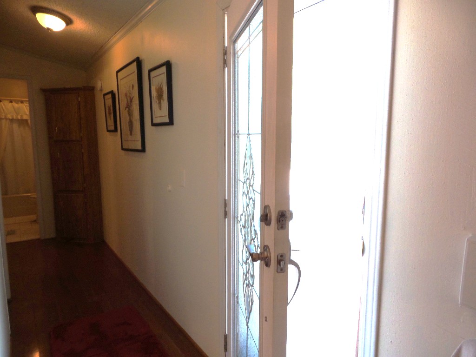
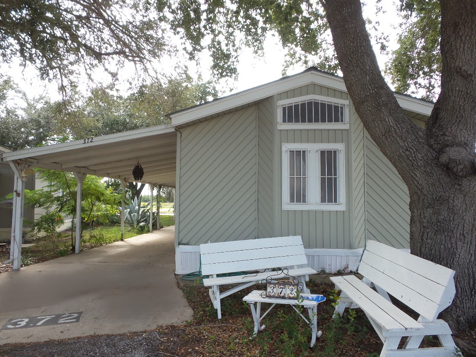
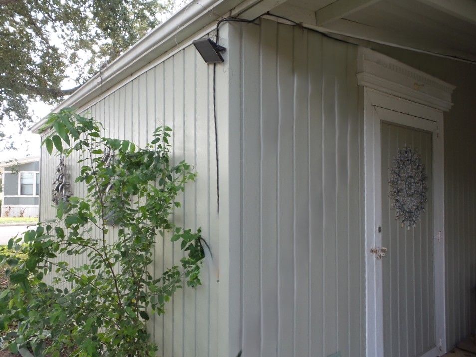
Shult 18x76’ 1368 (sq ft) Manufactured home with 3-bedrooms & 2 bathrooms. Entering the elegant glass front door from the deck you note the difference an 18’ wide Livingroom offers. The Livingroom provides a leather sofa, glass coffee & end tables on an area rug & wood LVP flooring. 2 side chairs face the TV. Extended mirror/granite topped half walls & bookcases separate the Livingroom & Kitchen/Dining area. A hutch & drop-leaf dining table overlook the patio from a bay window. Within the island is the range/oven, convenient to the fridge & dishwasher, with granite countertops & cabinets along 2 sides of the kitchen, plus a pantry. Beyond the kitchen is the laundry room with backdoor access to the carport, patio, outdoor seating, & shed. Within the laundry room is a coat closet & W/D set. Next is the Primary bedroom featuring a King-size bedroom set with ornate headboard & matched granite topped bedside tables, plus an armor. 1 walk-in closet is beside the French doors, while a second walk-in closet is within the en-suite bathroom. Modern dual glass wash basins with granite-topped vanities are on each side of the bathroom. To the R is the stool & L is the walk-in shower, additional linen cabinets are on each side. At the opposite end of the home is the guest T/S bathroom with a front guest bedroom. The 3rd bedroom/office has options with a futon. An updated A/C & furnace, steel roof & vinyl siding offer low maintenance. Call Rita at 712-281-9862 for a tour appointment to see this spacious home & resort community.

Search properties for sale

Park:
Country Sunshine

372 Country Sunshine
1601 S Airport Dr, Weslaco, 78596, TX
LID2030
LID2030
Description
Spacious home with granite countertops, walk in closets and ceramic tile
Open House Times
None scheduled
Tags
Share
Features
Base Information
Bed
3
Bath
2
Amenities
General Amenities
Central Air
Electric Heat
Electric Hot Water
Workshop
Appliance Amenities
Microwave
Washer/Dryer
Dishwasher
Range/Oven
Refrigerator
Electric Stove
Exterior Amenities
Covered Patio
Open Deck
Carport
Shed
Metal Roof
Oversized Lot
Pull Through Lot
Interior Amenities
Walk In Shower
Furnished - Fully
Laminate/Tile/Vinyl/Wood Flooring
Landscape Amenities
Landscaping
Lawn
Tax Information
County Tax :
1138.31
Listing Information
Tell a Friend
Rita Huether
- (712) 281-9862
Request more Details
Share

Licensed. Bonded. Insured.