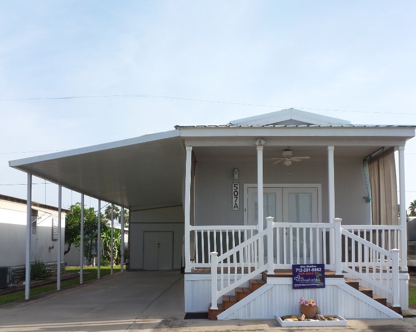
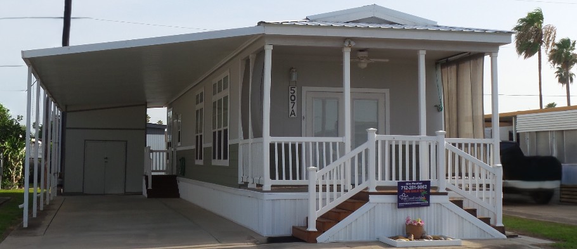
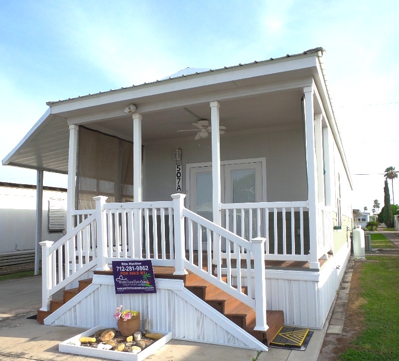
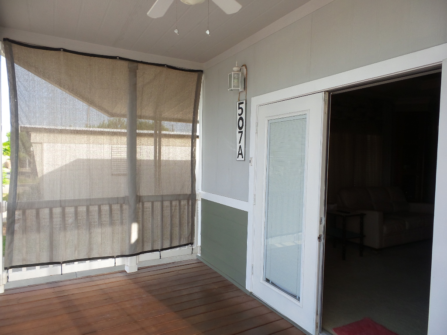
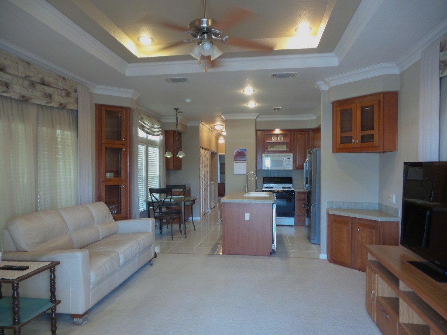
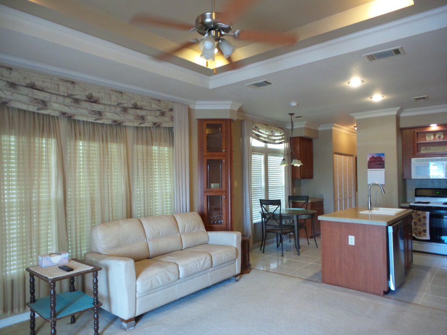
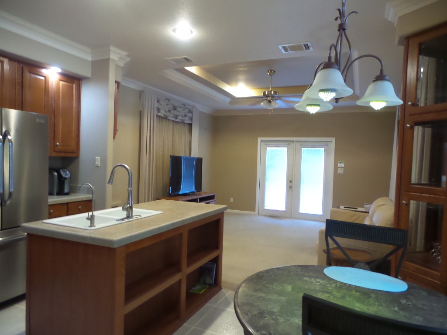
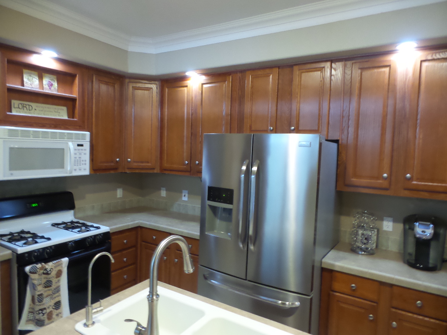
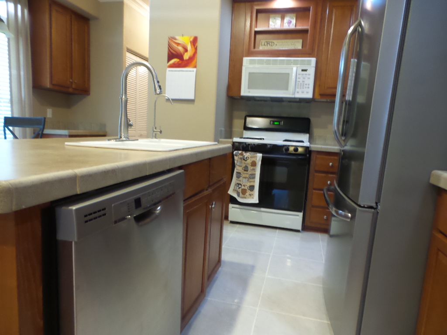
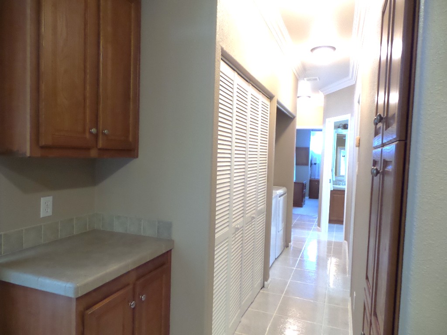
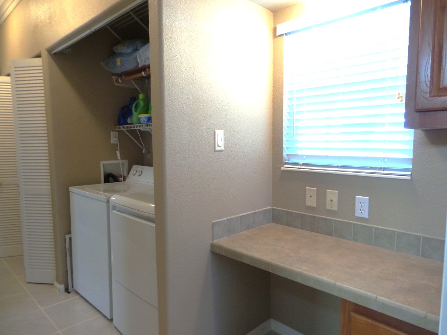
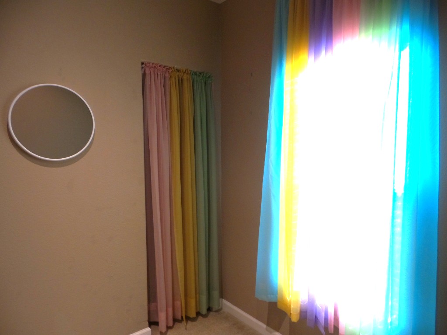
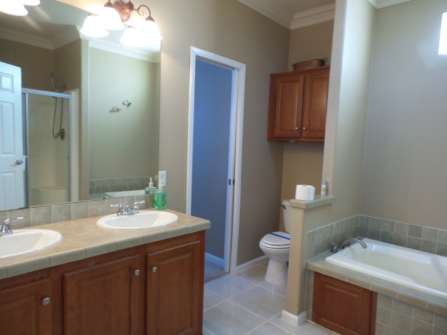
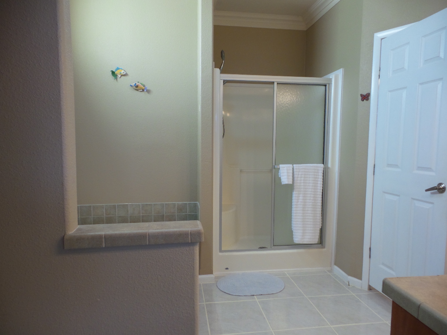
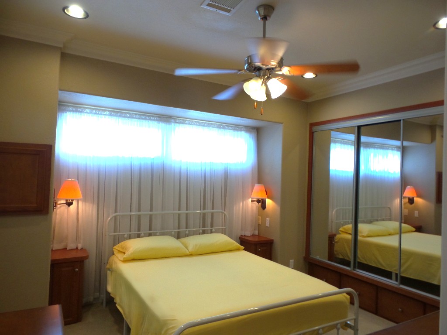
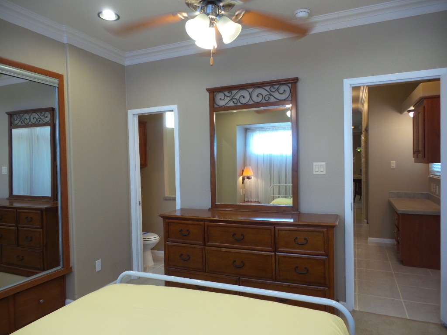
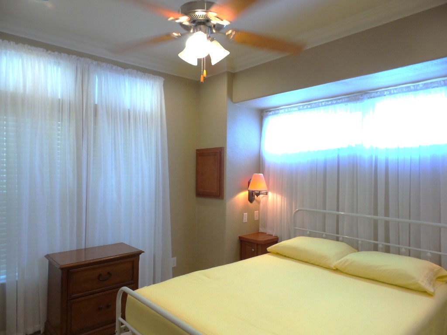
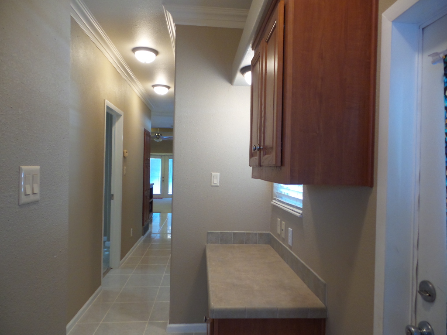
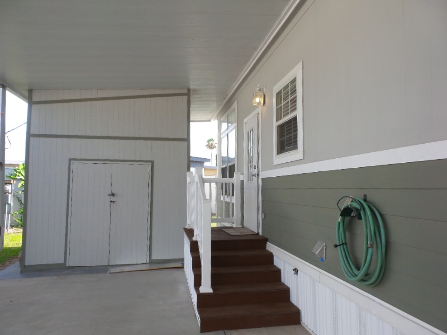
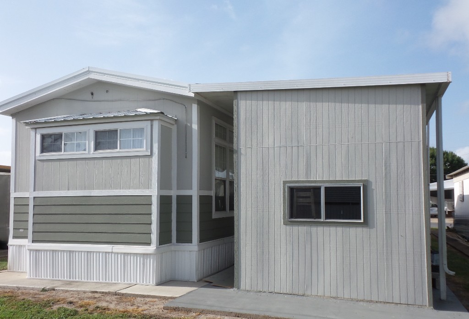
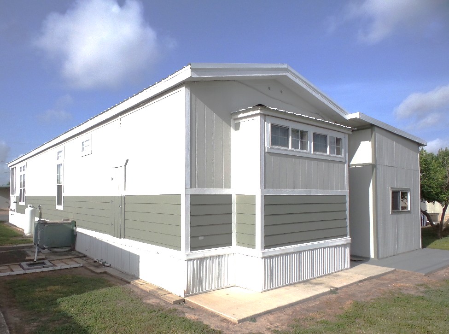
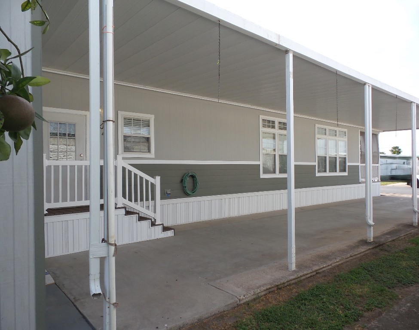
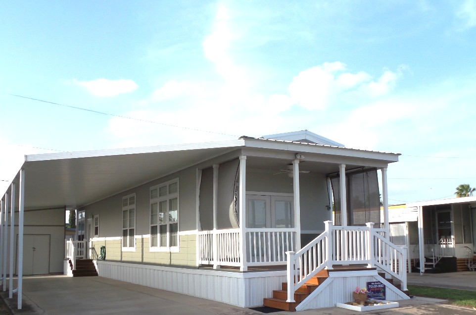
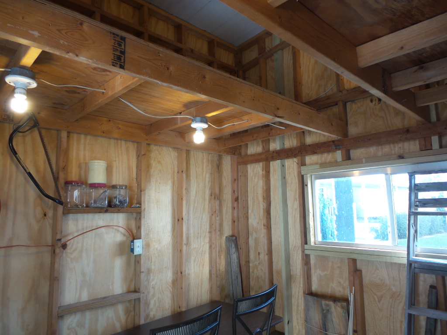
Athens Highland Park 15x46’ (871 sq.ft) 2 bedrooms, 1-XL dual entry bathroom in a high quality Manufactured home. Driving into the spacious high-profile carport you see a back entrance, patio area & shed. Steps access the front deck. 2 (blinds-in-glass) French doors open from the front Livingroom, extending the lovely ambiance in/outdoors. Upon entering this home you note the textured walls, recessed lights & ceiling, high dormer windows & elegance. A leather sofa sleeper faces the TV & corner curio cabinets are built-in between these open concept rooms. A dinette is adjacent to the windows, atop gleaming ceramic tile, with a center island sink & SS dishwasher. The XL fridge & stove are convenient within the surrounding under-lighted cabinets with a corner coffee bar, extra pantry/cabinetry, plus a broom closet. Along the hallway is the rainbow draped, 2nd bedroom, perfect for guests/office. The W/D is next, with a computer desk, near the back door. Opposite is the dual entry, 2- sink bathroom, including a tub, dbl walk-in shower & stool. The master bedroom is at the back of the home featuring a Q bed, triple closet/drawers beneath & matched bedroom set. Recessed lighting, plus natural lighting provides a cheery & restful bedroom with direct access to the bathroom & hallway. Quality updates include A/C, new steel roof, 40gal W/H, new steps & upgraded Elec. Quality appliances & furnishings of wood crown molding/baseboards add to this home! Please call Rita today at 712-281-9862 for a tour appointment.

Search properties for sale

Park:
Magic Valley

507A Magic Valley
2300 E Bus 83, Weslaco, 78596, TX
LID1929
LID1929
Description
Pristine home with front deck, very nice yard, soaking tub and shower.
Open House Times
None scheduled
Tags
Share
Features
Base Information
Bed
2
Bath
1
Amenities
General Amenities
Central Air
Electric Heat
Moveable Unit
Electric Hot Water
Workshop
Appliance Amenities
Microwave
Washer/Dryer
Dishwasher
Range/Oven
Refrigerator
Gas Stove
Exterior Amenities
Covered Patio
Carport
Shed
Metal Roof
Full Slab Under Home
Interior Amenities
Carpet
Walk In Shower
Thermal Windows
Furnished - Fully
Laminate/Tile/Vinyl/Wood Flooring
Landscape Amenities
Landscaping
Lawn
Tax Information
County Tax :
1202.71
Listing Information
Tell a Friend
Rita Huether
- (712) 281-9862
Request more Details
Share

Licensed. Bonded. Insured.