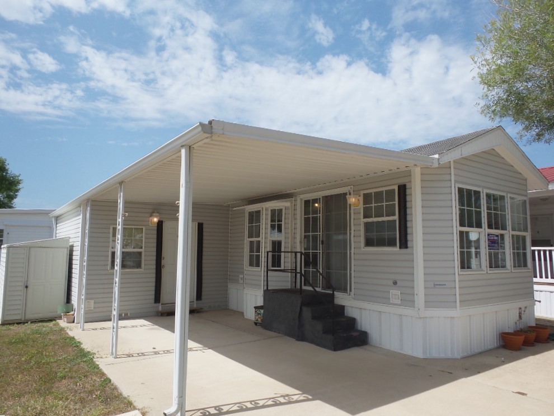
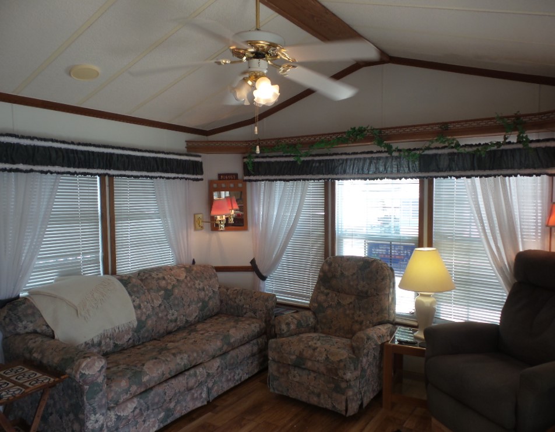
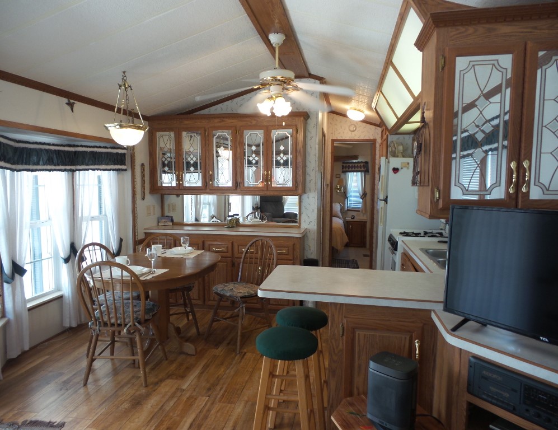
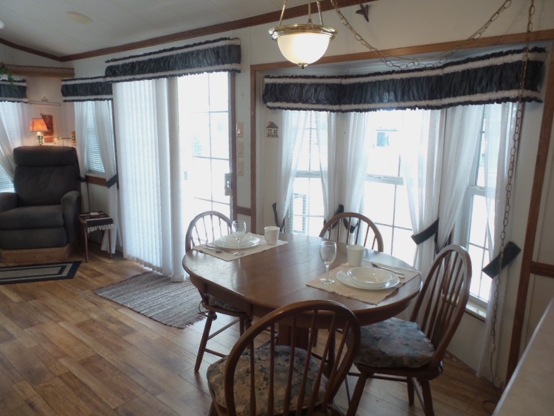
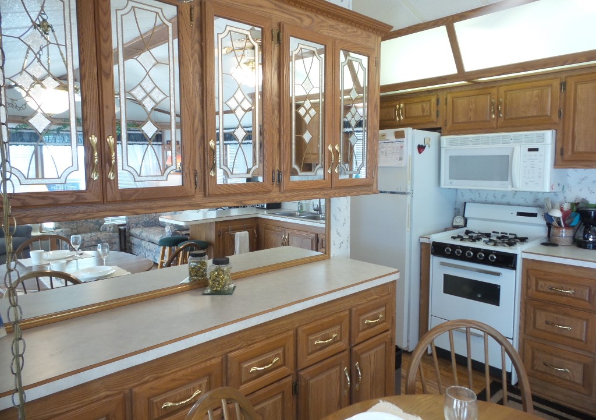
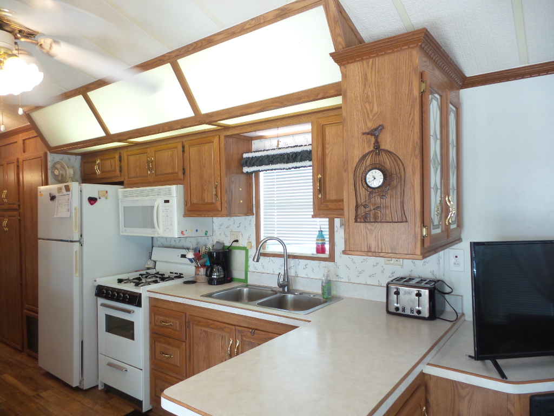
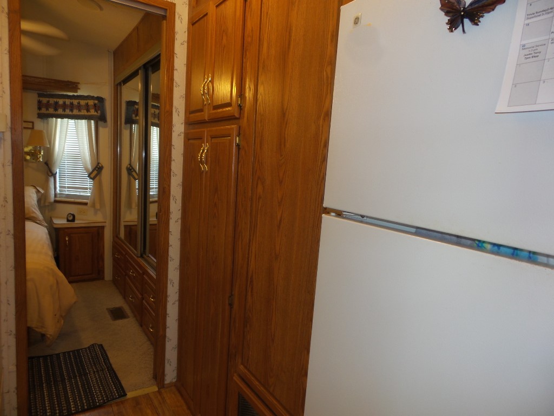
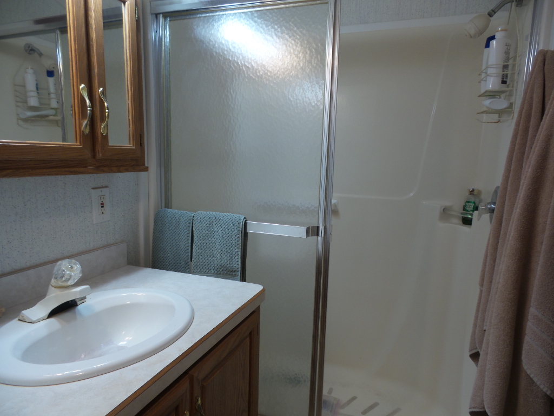
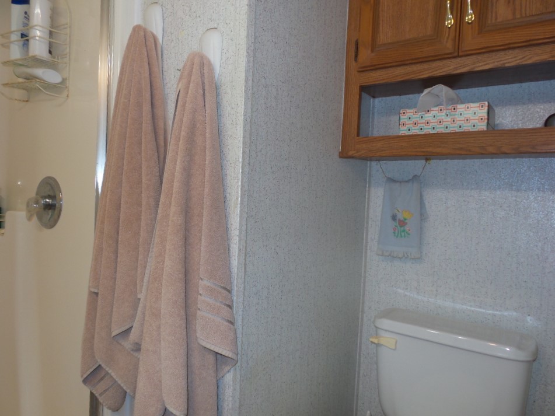
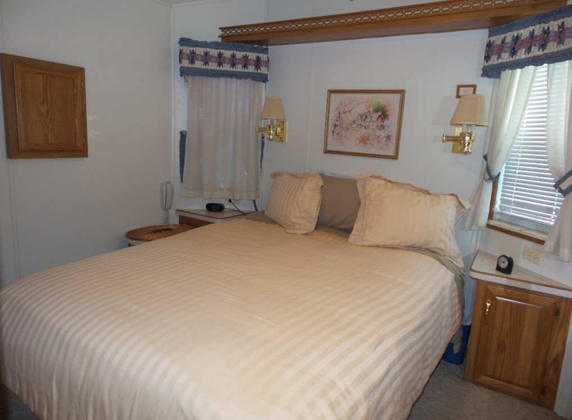
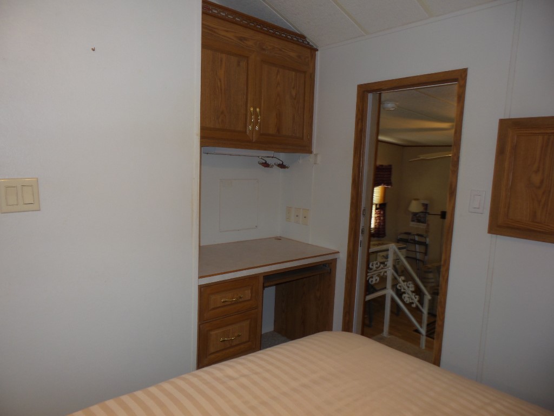
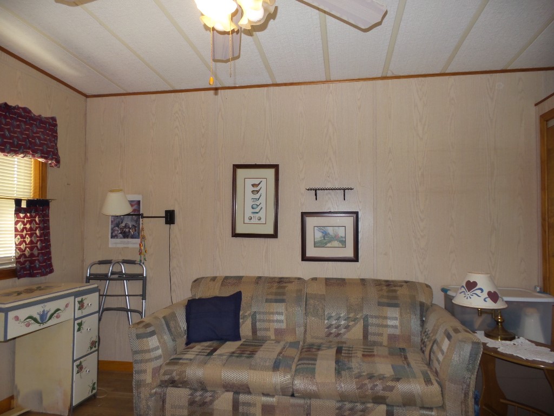

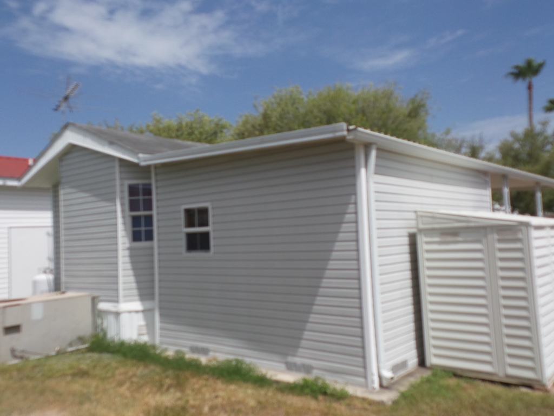
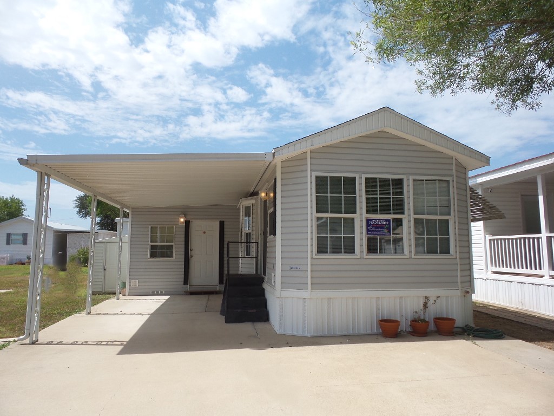
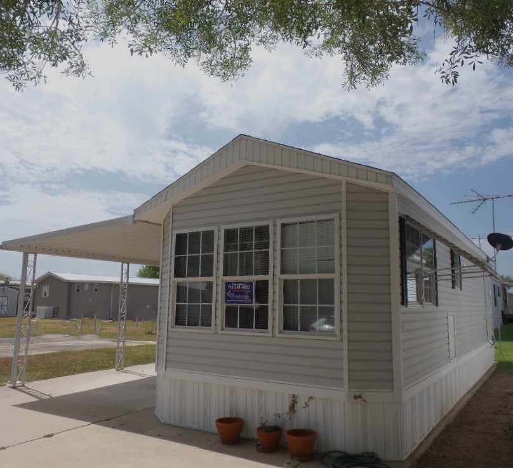
Trophy 2000 1-2 bedroom, 1 bathroom Park Model (396 sq ft) + 162 sq ft TX room=558 sq ft of Living Space. Driving up the shaded tree-lined street you note ample parking, a Tx Rm & a shed with this attractive park model. Up the steps is a sliding patio door entering the Livingroom suffused with northern natural light on 3 sides. A sofa sleeper & 2 chairs face the corner TV. A dinette/leaf/4 is adjacent to the bay window overlooking the patio. Built-in cabinets are behind the table & more cabinets align the opposite wall with the gas range, microwave, fridge & hall closets. 2 stools allow countertop seating on the L. The bathroom has a walk-in shower & cabinetry, convenient to the M bedroom. A queen bed & side tables, a mirrored closet with drawers beneath, plus a computer desk are included in the bedroom. Access to the TX room is a few steps down from the bedroom. A sofa sleeper, closet & TV, plus small writing desk are included here, with a full-size W/D & iron. Patio & outdoor access is via door exiting from the TX room. Patio furniture is in storage presently. The park includes a 9-hole par 3 golf course, pickleball, RC car racing, shuffleboard, arts crafts, woodworking, painting ceramics, stained glass and numerous more activities, sports, card games, dances, music, entertainment, exercise, pool, hot tub & etc. Call Rita for a tour appointment for this home & the park resort community at 712-281-9862.

Search properties for sale

Park:
Winter Ranch
558 Winter Ranch
600 SH 495, Alamo, 78516, TX
LID1959
LID1959
Features
Base Information
Bed
1
Bath
1
Amenities
General Amenities
Central Air
Gas Heat
Texas Room
Electric Hot Water
Park Provided Electric
Appliance Amenities
Microwave
Washer/Dryer
Range/Oven
Refrigerator
Gas Stove
Exterior Amenities
Covered Patio
Carport
Shed
Interior Amenities
Carpet
Walk In Shower
Thermal Windows
Furnished - Fully
Laminate/Tile/Vinyl/Wood Flooring
Landscape Amenities
Lawn
Tax Information
County Tax :
121.25
Listing Information
Shed Size :
8x4
Tell a Friend
Rita Huether
- (712) 281-9862
Request more Details
Share

Licensed. Bonded. Insured.