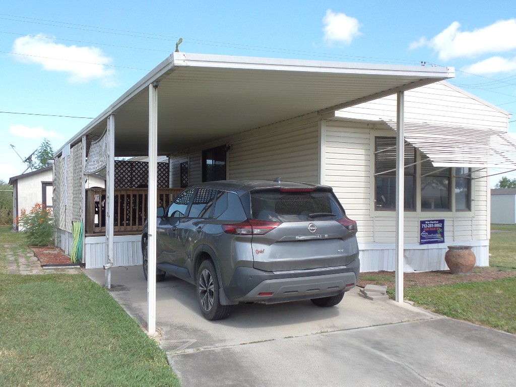
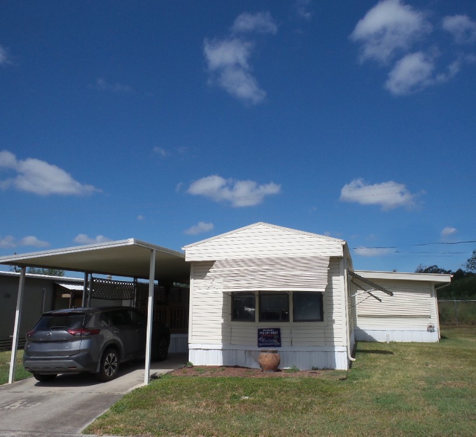
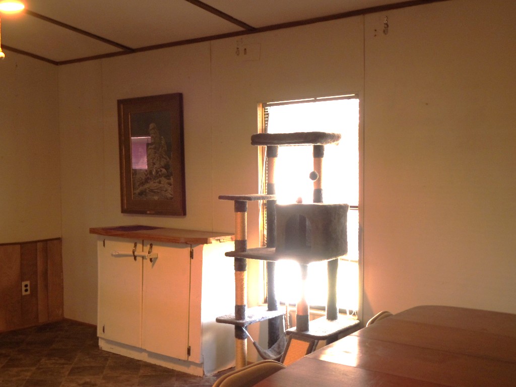
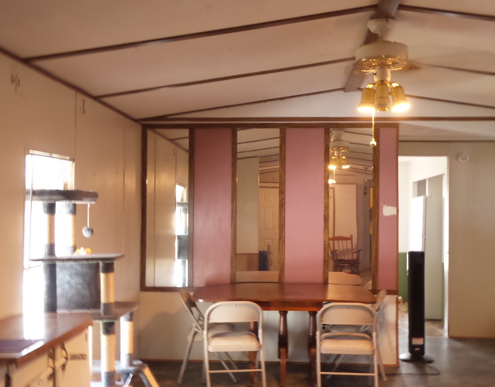
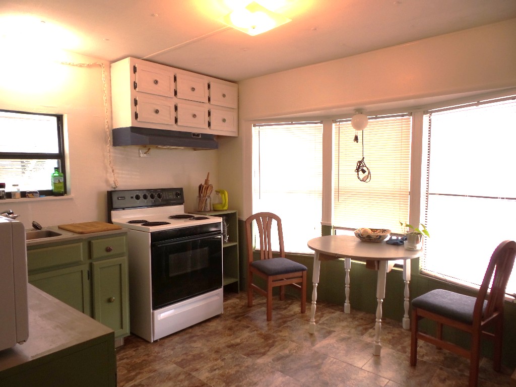
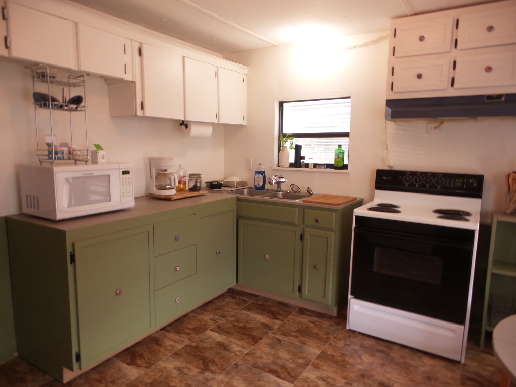
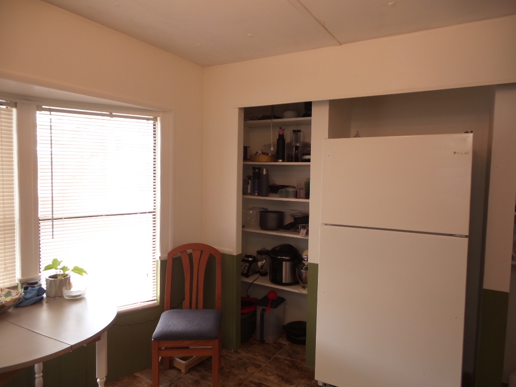
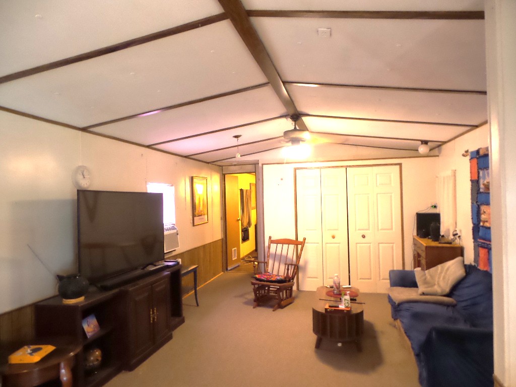
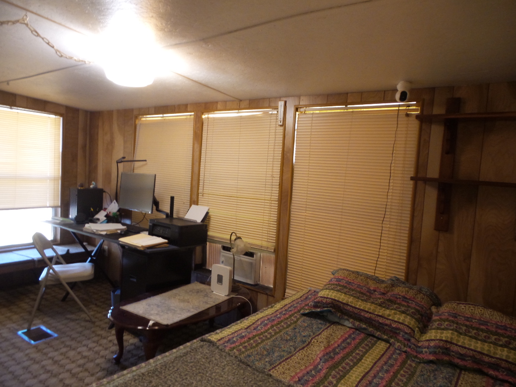
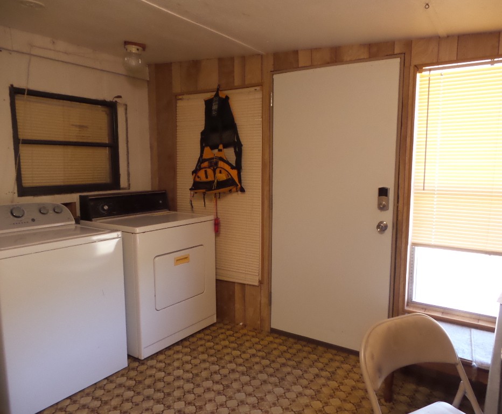
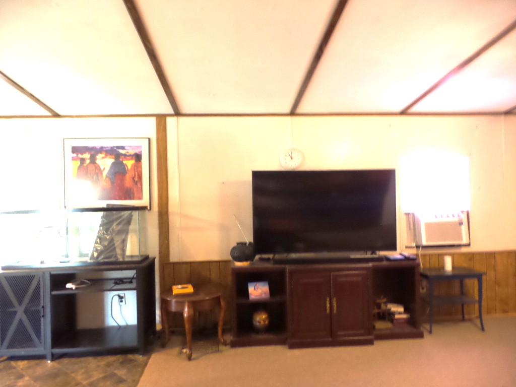
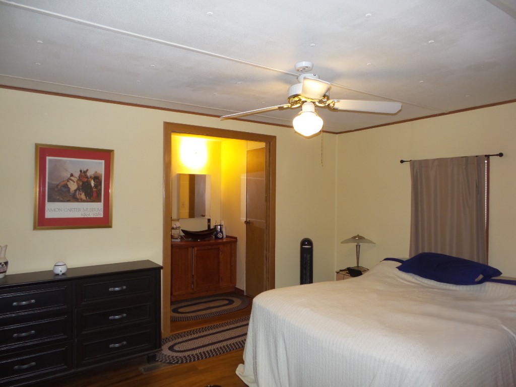
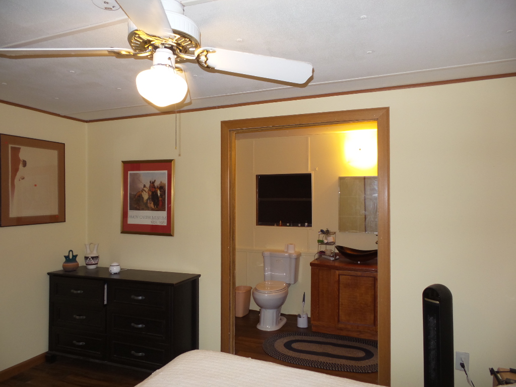
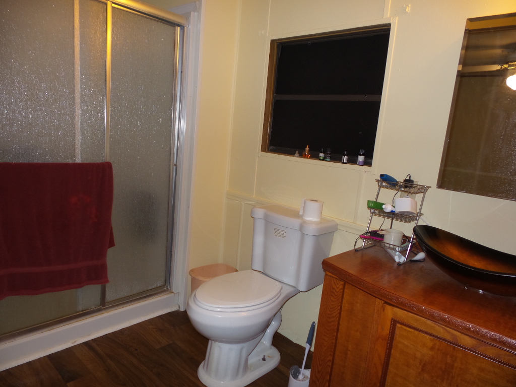
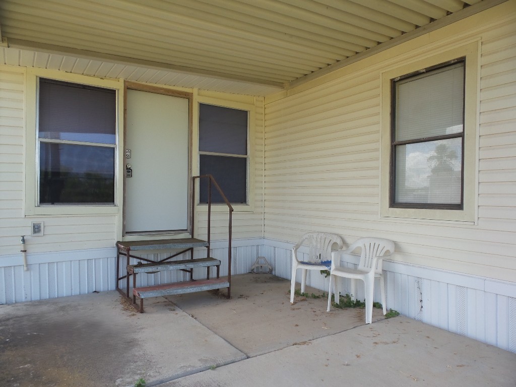
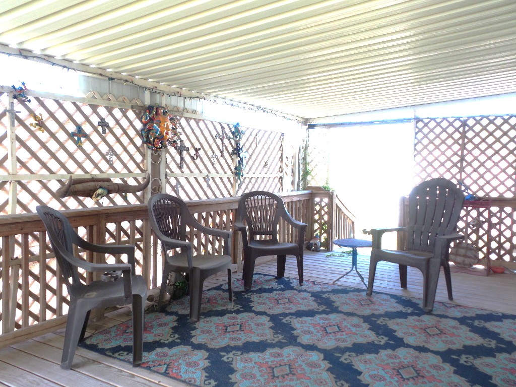
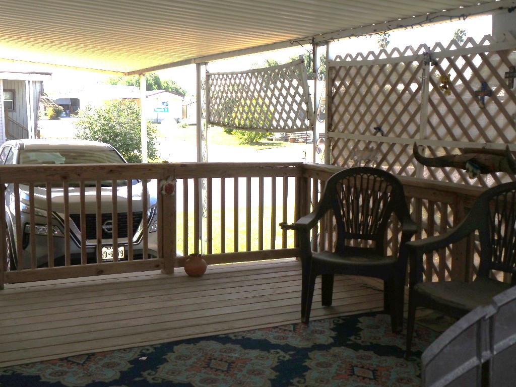
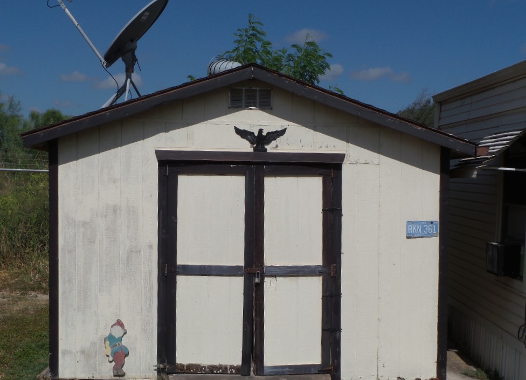
Conner Breck 2-bedroom 2 bath Manufactured home 14x67 (93sq ft) plus TX room adds another 18x12’ 216 sq ft for a total of 1154 sq ft of living space. This home is located at the West end of the park with fenced perimeter & no neighbors to the back. Lots are sizable & this has a 20x11.5’ carport leading to a 19.x11.5’ deck with privacy lattice on 2 sides. Back stairs exit to the 12x12 shed. Entering the home, you note a very large & versatile open concept room, with a Livingroom at the far end complete with sofa, chair fireplace & large screen TV. The area close to the patio door could be utilized as a dining room or other options. The main bathroom is towards the front of the home with a walk-in shower & the dine-in front kitchen beyond. Painted lower green cabinets are along 2 walls with the sink & electric stove convenient to the table. The fridge is between 2 open cabinets for pantry & small appliance storage. To the back of the home is the Master bedroom with a Queen bed & en-suite bathroom with modern bowl-style sink & walk-in shower included. Again, linen storage closets are available here. The Texas room is utilized as a Q guest bed, with office space & the W/D near the back door exit to the covered back patio. Presently 3 window room AC units are used as they tend to be more economical & adjustable for different rooms. A central unit is used for heat, as are the window units & fireplace. New skirting was replaced recently & there is awning around the whole house for sun control. Vinyl siding & a newer steel roof add value.

Search properties for sale

Park:
Snow to Sun

H39 Snow to Sun
1701 N International Blvd, Weslaco, 78599, TX
LID1941
LID1941
Description
Spacious, open concept living room/dining room
Open House Times
None scheduled
Tags
Share
Features
Base Information
Bed
2
Bath
2
Square feet
938.00 sqft
Amenities
General Amenities
Electric Heat
Texas Room
Electric Hot Water
Workshop
Appliance Amenities
Microwave
Washer/Dryer
Range/Oven
Refrigerator
Electric Stove
Exterior Amenities
Covered Patio
Fence
Carport
Shed
Metal Roof
Oversized Lot
Interior Amenities
Carpet
Walk In Shower
Furnished - Fully
Laminate/Tile/Vinyl/Wood Flooring
Landscape Amenities
Landscaping
Lawn
Tax Information
County Tax :
226.48
Listing Information
ESI Number :
1016814
Tell a Friend
Rita Huether
- (712) 281-9862
Request more Details
Share

Licensed. Bonded. Insured.